
BEDS3
BATHS3 full
SQUARE FEET1,805
MLS#1110488
STATUSActive
PROPERTY TYPEResidential - Single Family
SUBDIVISIONRidgecrest Addition
Property Description
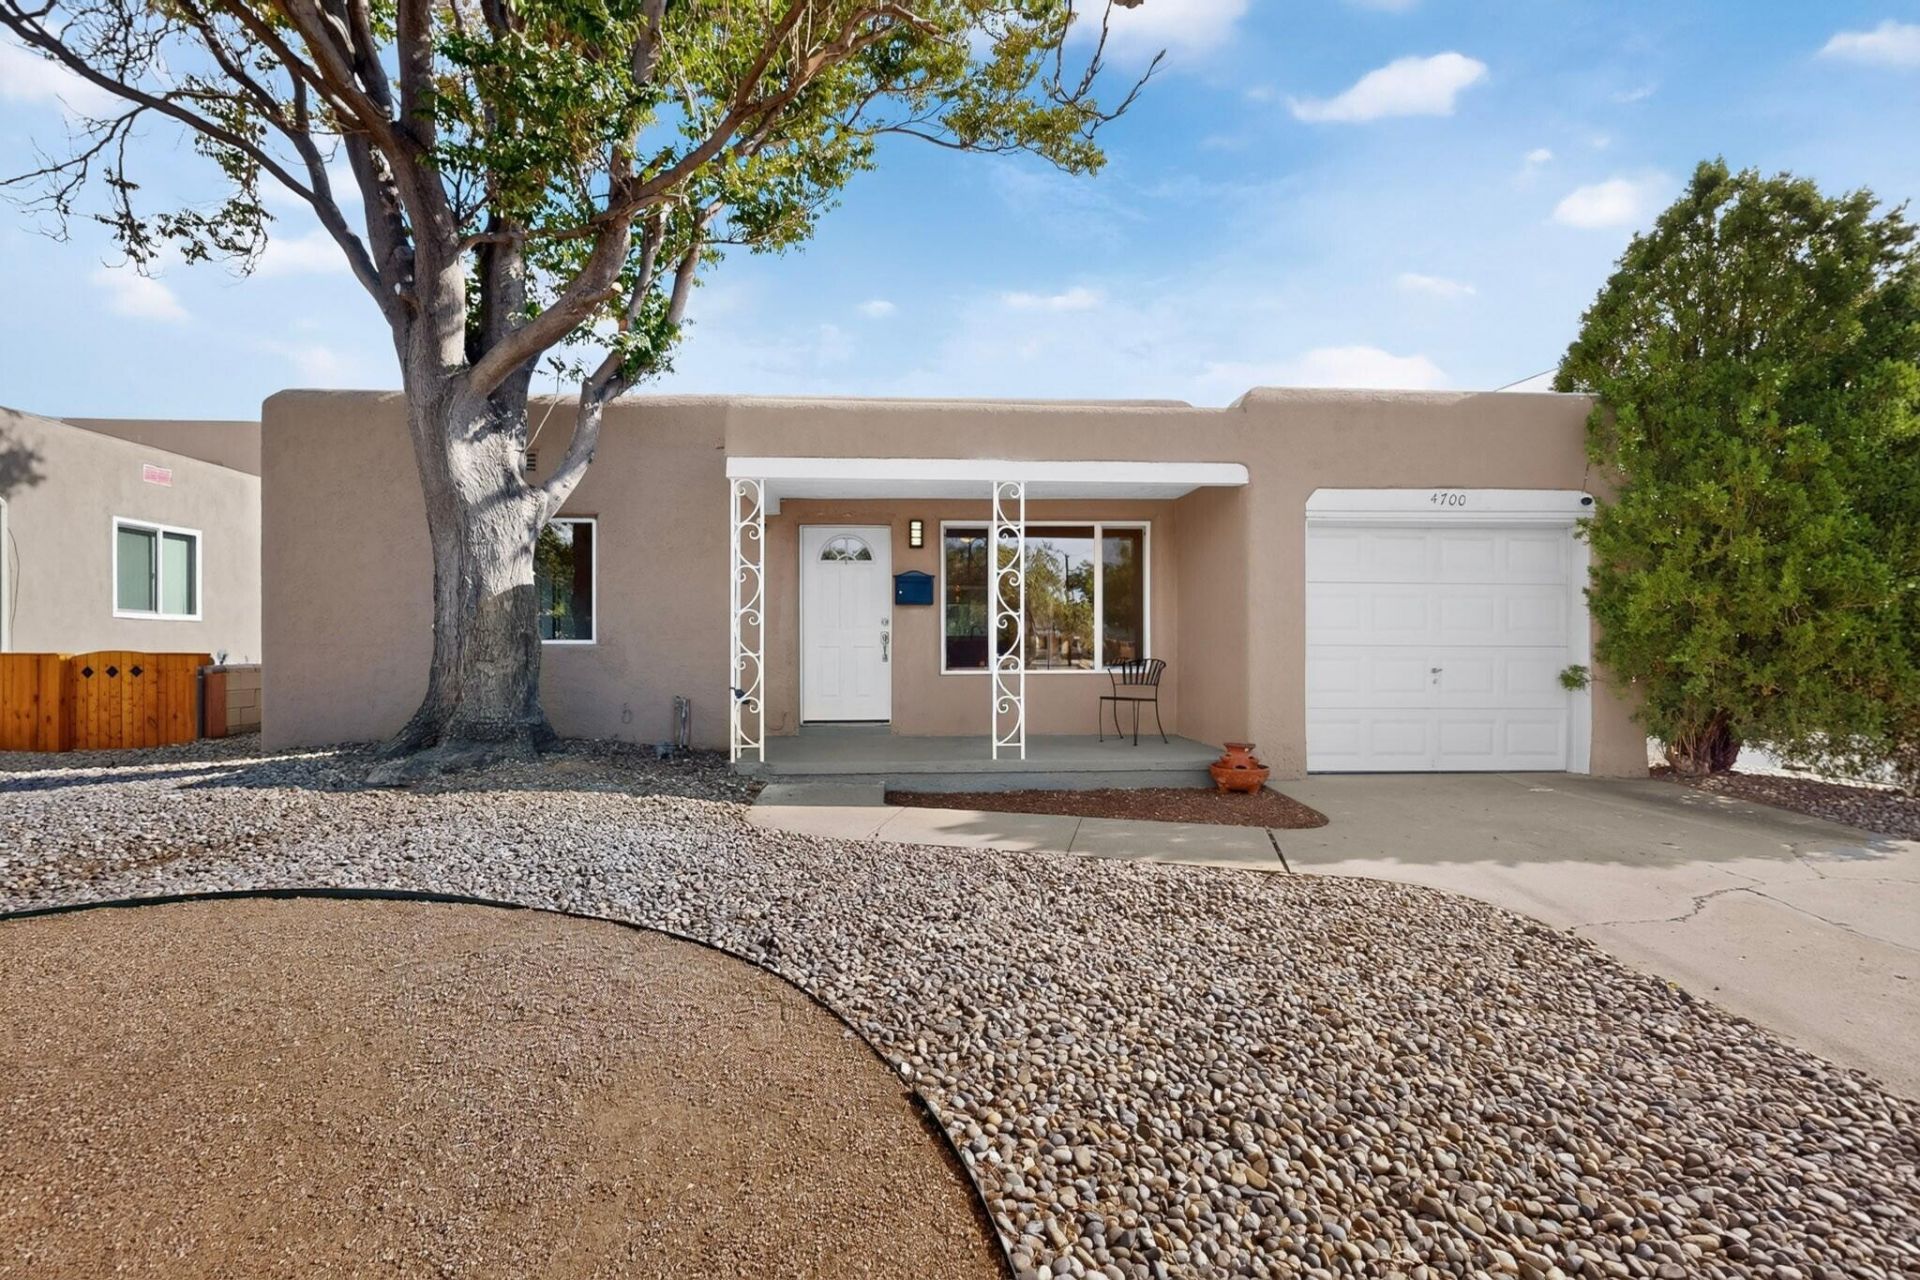
Welcome home to this beautifully updated three bedroom, three bath gem in the heart of Ridge Crest, Albuquerque. Offering over 1800 square feet of thoughtfully flowing living space, this home boasts gorgeous hardwood floors and abundant character throughout. The updated kitchen shines with granite countertops, newer cabinetry, newer appliances, and a charming fireplace that adds warmth and ambiance to the heart of the home.Major systems have all been thoughtfully updated, including: New Water Heater, Newer windows, New Dishwasher, TPO Roofing, a brand new heating and cooling system and here's the showstopper: solar energy system will be fully paid off at closing that can dramatically reduce your electric bills; a rare bonus buyers will love.Step outside to a spacious backyard on a generous lot, perfect for entertaining or relaxing. There's also a one car garage and a good sized Tiled laundry room for everyday convenience. This home truly has it all: updated, efficient, and full of character.
Property Features
Property Type: Residential - Single Family
Cooling: Refrigerated
Fireplaces: 1
Garage: 1 car attached
Heating: Central, Forced Air, Natural Gas
Home Style: Custom
Lot Size: 0.14 Acres
Stories: 1.0
Taxes: $5,207
Year Built: 1950
Amenities
Breakfast Bar
Ceiling Fan(s)
Dual Sinks
Great Room
High Speed Internet
Kitchen Island
Main Level Primary
Multiple Primary Suites
Skylights
Separate Shower
Walk-In Closet(s)
Private Entrance
Patio
Private Yard
Feature Descriptions
Accessibility: None
Appliances: Dishwasher, Free-Standing Gas Range, Disposal, Microwave, Refrigerator
Days on Site: 13
Exterior: Frame, Stucco
Fencing: Back Yard
Fireplace: Wood Burning
Flooring: Tile, Wood
Laundry: Washer Hookup, Electric Dryer Hookup, Gas Dryer Hookup
Lot: Corner Lot, Landscaped, Xeriscape
Lot Dimensions: corner lot
Parcel#: 101705634602440222
Parking: Attached, Garage
Parking Notes: Attached, Garage
Patio/Porch: Covered, Patio
Sewer: Public Sewer
Utilities: Cable Available, Cable Connected, Electricity Connected, Natural Gas Connected, Phone Connected, Sewer Connected, Water Connected
Water: Public
Window: Double Pane Windows, Insulated Windows, Sliding, Skylight(s)
Local Schools
High School: Highland
Middle School: Wilson
Elementary School: Whittier
Listed By / Shown By
Listed By
Agency Name: Berkshire Hathaway NM Prop
Agency Phone: (505) 798-6300
Shown By
Agent Name: Amanda Gessler
Agent Phone: (505) 203-9710
Agency Title: Coldwell Banker Legacy

Estimate Your Payment
Estimated Payment
$ 1,511.29 per month $952.54 Principal & Interest $433.92 Property Tax $124.83 Homeowner's InsuranceChange Payment Information
Privacy Policy / DMCA Notice / ADA Accessibility


This site is hosted, designed and copyright
© 1994 - 2026 by
Delta Media Group, Inc. -- Patent Pending --
4700 Crest Avenue Se | MLS# 1110488
This single family home located at 4700 Crest Avenue Se, Albuquerque, NM 87108 is currently listed for sale with an asking price of $428,000. This property was built in 1950 and has 3 bedrooms and 3 full baths with 1805 sq. ft. Crest Avenue Se is located in the Ridgecrest Addition subdivision. Search Ridgecrest Addition real estate on agessler.cblegacy.com today.